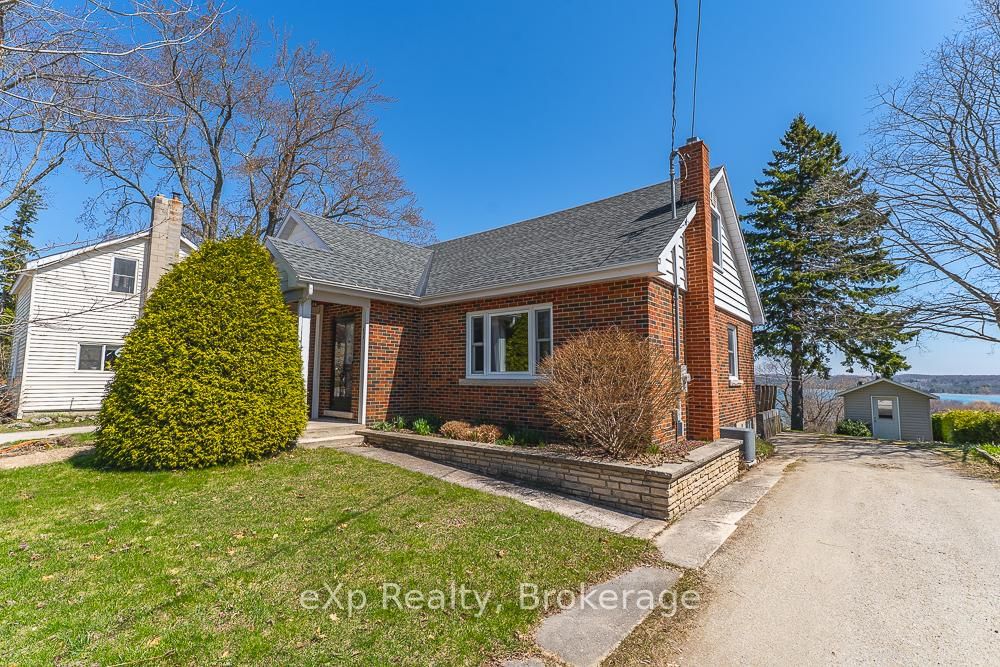
<-- style PDP --> 4 East Street, Barrie - Detached for sale for $524,900
  • new
  • for sale

4 East Street

Barrie, Ontario, L4M 2N4 - Wellington

$524,900

  • Neighbourhood

    Wellington

  • Major Intersection

    Grove St and Clapperton

  • Listed Since: 88 day(s)

  • Last update: 15 day(s) ago

Overview

  • Property Type

    Detached, 1 1/2 Storey

  • Bedrooms

    4

  • Bathrooms

    2

  • Basement

    Half + Unfinished

  • Kitchen

    2

  • Total Parking

    5 (3 Detached Garage)

  • Lot Size

    55x113 (Feet)

  • Taxes

    $4,564.00 (2025)

  • Type

    Freehold

Property Description

Property description for 4 East Street, Barrie

Ideally situated close to downtown Barrie, shopping, restaurants, waterfront amenities, transit and commuter routes, this unique century home offers immediate use and plenty of space. The home features four bedrooms and multiple living areas, along with a detached garage/workshop measuring approximately 41'6" x 15'6".The property may appeal to a variety of buyers-from those looking to renovate and restore its original character to investors and builders interested in exploring its future possibilities. The detached garage offers two tandem parking spaces plus a workshop area, a rare feature for an in-town property. Currently zoned RM2, with proposed zoning identified as NL1 as part of the City's evolving Official Plan. Buyers are encouraged to conduct their own due diligence regarding zoning, permitted uses, redevelopment potential and future opportunities. The Seller may be willing to provide a Seller/Vendor Take-Back Mortgage to a qualified buyer, subject to mutually agreeable terms and conditions, offering a potential financing option for those looking to bring their vision for the property to life. As one of Ontario's fastest-growing communities, with significant population growth projected over the coming decades, Barrie continues to offer exciting opportunities for homeowners and investors alike. Whether your vision is to renovate, invest or explore redevelopment possibilities, this property presents the chance to create something special. Property is being sold "as is, where is."

Listed by RE/MAX HALLMARK CHAY REALTY

  • MLS #

    S13513886

  • Sq. Ft

    1500-2000

  • Sq. Ft. Source

    MLS

  • Lot Irregularities

    n/a

  • Year Built

    Available Upon Request

  • Pool

    None

  • Drive

    Private, Tandem

  • Garage

    Detached, 3 spaces

  • Total Parking

    5

  • Family Room

    N

  • Den

    N

  • Exterior

    Alum Siding

  • Fireplace

    Y

  • Roof

    Asphalt Shingle

  • Foundation

    Stone

  • Elevator

    n/a

  • Water View

    n/a

  • Laundry Level

    n/a

  • Heat

    Forced Air

  • A/C

    None

  • Water

    Municipal

  • Water Supply

    n/a

  • Sewers

    Sewers

  • Central Vac

    N

  • Living

    7.6 x 3.66 ft Main level

    Combined W/Dining, hardwood floor

  • Kitchen

    1.6 x 1.85 ft Main level

    Hardwood Floor

  • Kitchen

    4.2 x 3.38 ft Main level

    Laminate, W/O To Deck

  • Living

    7.62 x 3.9 ft Main level

  • Primary

    4.55 x 3.9 ft 2nd level

    Laminate

  • Br

    3.0 x 2.6 ft 2nd level

  • Br

    3.1 x 2.6 ft 2nd level

  • Br

    3.1 x 2.0 ft 2nd level

  • Bathroom

    2.1 x 2.6 ft 2nd level

    Vinyl Floor

  • Bathroom

    1.7 x 0.7 ft Ground level

    3 Pc Bath

  • MLS #

    S13513886

  • Sq. Ft

    1500-2000

  • Sq. Ft. Source

    MLS

  • Lot Irregularities

    n/a

  • Year Built

    Available Upon Request

  • Pool

    None

  • Drive

    Private, Tandem

  • Garage

    Detached, 3 spaces

  • Total Parking

    5

  • Family Room

    N

  • Den

    N

  • Exterior

    Alum Siding

  • Fireplace

    Y

  • Roof

    Asphalt Shingle

  • Foundation

    Stone

  • Elevator

    n/a

  • Water View

    n/a

  • Laundry Level

    n/a

  • Heat

    Forced Air

  • A/C

    None

  • Water

    Municipal

  • Water Supply

    n/a

  • Sewers

    Sewers

  • Central Vac

    N

  • Living

    7.6 x 3.66 ft Main level

    Combined W/Dining, hardwood floor

  • Kitchen

    1.6 x 1.85 ft Main level

    Hardwood Floor

  • Kitchen

    4.2 x 3.38 ft Main level

    Laminate, W/O To Deck

  • Living

    7.62 x 3.9 ft Main level

  • Primary

    4.55 x 3.9 ft 2nd level

    Laminate

  • Br

    3.0 x 2.6 ft 2nd level

  • Br

    3.1 x 2.6 ft 2nd level

  • Br

    3.1 x 2.0 ft 2nd level

  • Bathroom

    2.1 x 2.6 ft 2nd level

    Vinyl Floor

  • Bathroom

    1.7 x 0.7 ft Ground level

    3 Pc Bath

Thinking of Selling?

Find Out Your Home’s Value in Today’s Market!

No Email or Signup is required to view your home estimate.

estimate your home value

Contact Manoj Kukreja

Sales Representative,
Century 21 People’s Choice Realty Inc.,
Brokerage
(647) 576 - 2100

Manoj profile avatar

Property History

Property history for 4 East Street, Barrie

This property has been sold 2 times before. Create your free account to explore sold prices, detailed property history, and more insider data.

Sign In / Register

Inventory Graph

10 9 8 7 6 5 4 3 2 1 0 8 Months of inventory SELLER'S Market BALANCED Market BUYER'S Market

Mortgage Calculator

This data is for informational purposes only.

Mortgage Payment per month

Principal Amount

Interest

Total Payable

Amortization

Amortization

Closing Cost Calculator

This data is for informational purposes only.

Closing Cost Total for this property

Total Cash flow for purchasing this property

Down Payment(%)*
Additional information

Provincial Land Transfer Tax

Ontario Land Transfer Tax Rebate

Toronto Land Transfer Tax

Toronto Land Transfer Tax Rebate

PST on CMHC Insurance Premium

Lawyer Fees

$2,825

Government Registration Fee's

$164

Title Insurance

Closing Cost Total

Total Cash flow for purchasing this property

Provincial Land Transfer Tax

Ontario Land Transfer Tax Rebate

Toronto Land Transfer Tax

Toronto Land Transfer Tax Rebate

PST on CMHC Insurance Premium

Lawyer Fees

$2,825

Government Registarion Fee's

$164

Title Insurance

Down Payment(%)*

* A down payment of less than 20% is permitted only for first-time home buyers purchasing their principal residence. The minimum down payment required is 5% for the portion of the purchase price up to $500,000, and 10% for the portion between $500,000 and $1,500,000. For properties priced over $1,500,000, a minimum down payment of 20% is required.

Thinking of Selling?

Find Out Your Home’s Value in Today’s Market!

No Email or Signup is required to view your home estimate.

estimate your home value

Contact Manoj Kukreja

Sales Representative, Century 21 People’s Choice Realty Inc., Brokerage
(647) 576 - 2100

Manoj profile avatar

Recent Sold Listings in Wellington, Barrie

Popular Cities